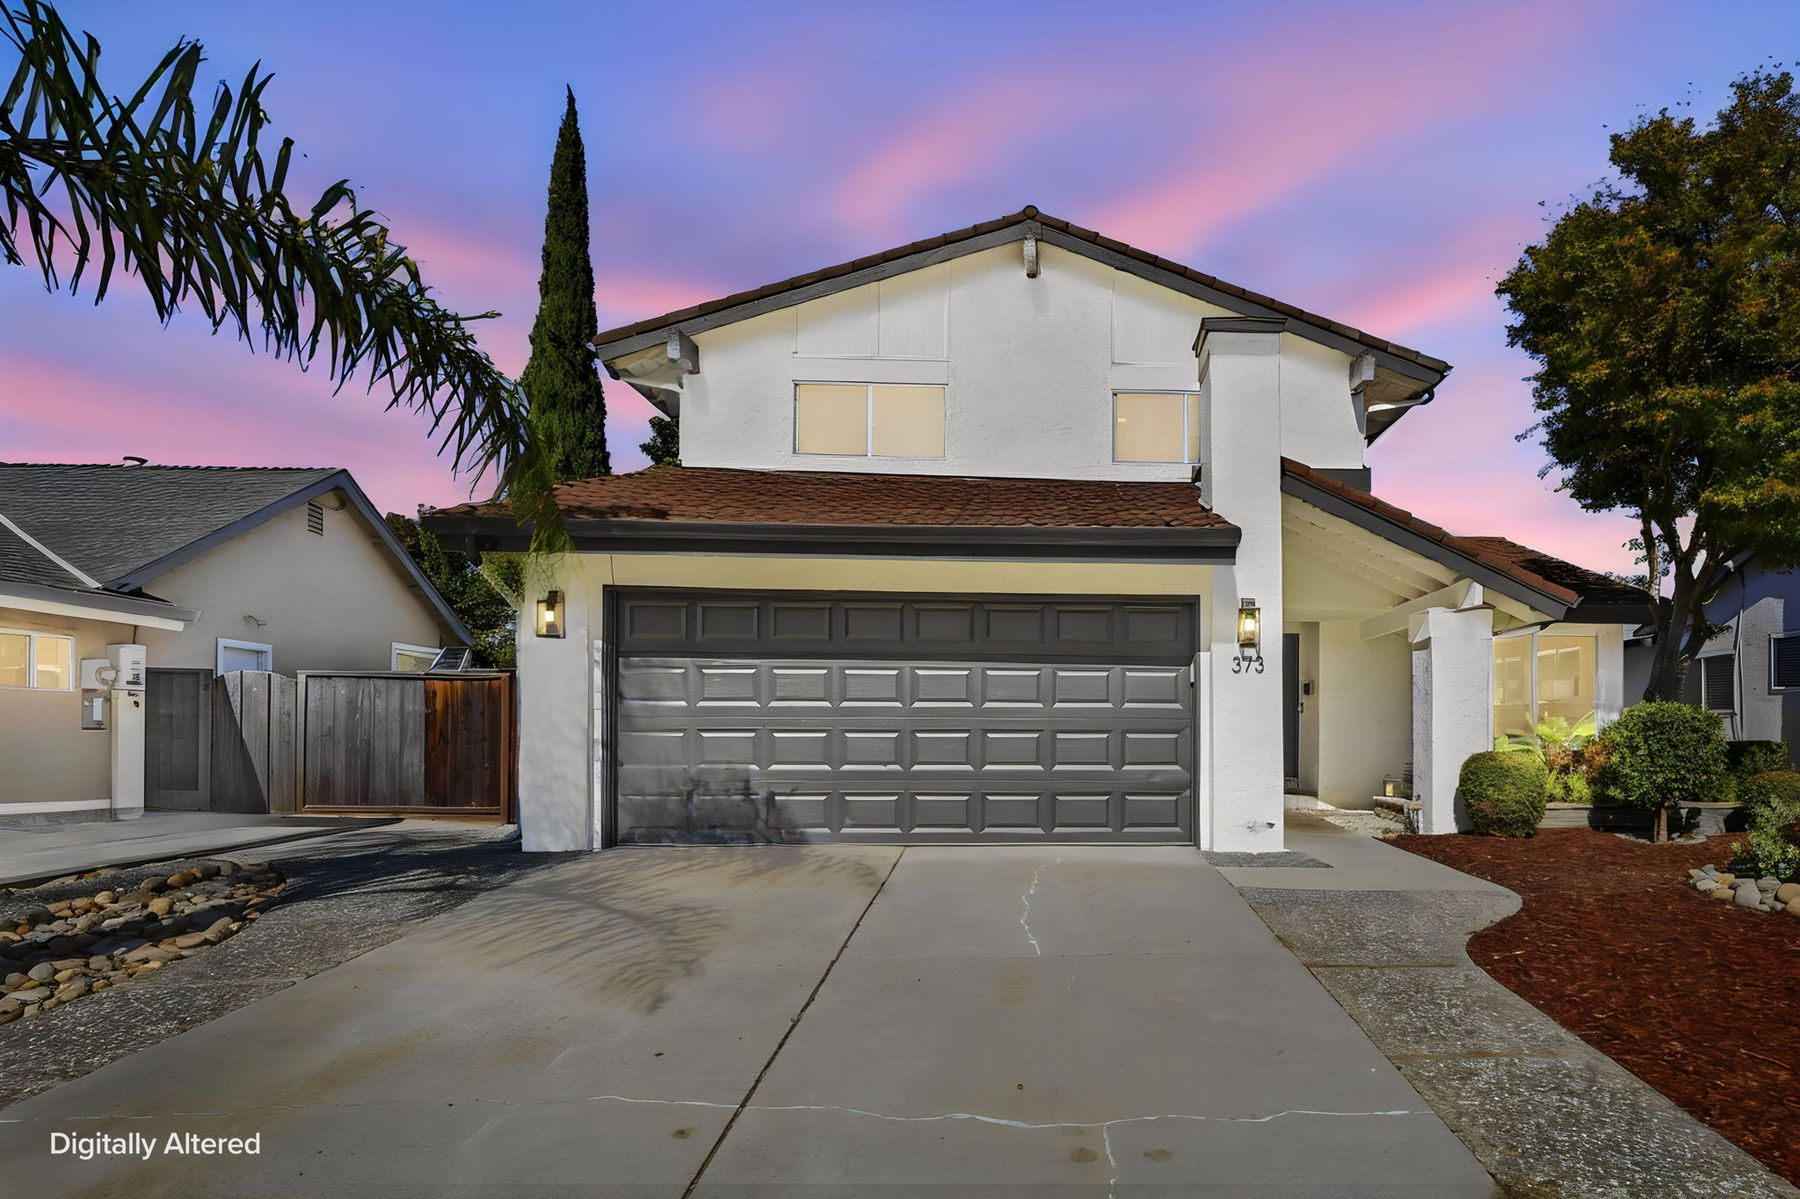
Coming soon
373 Los Pinos Way
San Jose, CA 95123
$1,599,000
4 bed · 2.5 bath · 2,186 sq ft · 5,994 sq ft lot
San Jose, CA 95123
At a glance
About this home
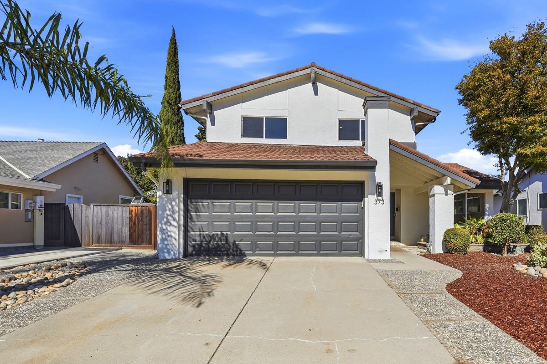
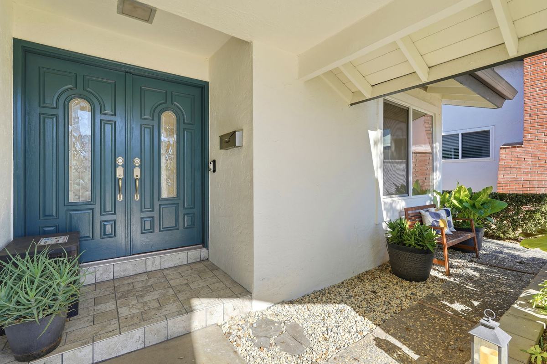
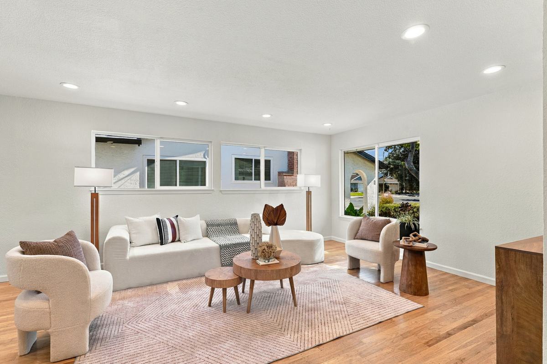
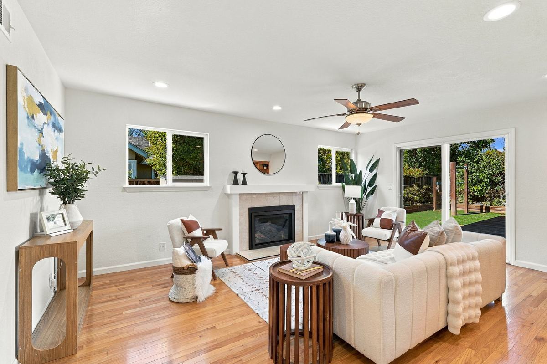
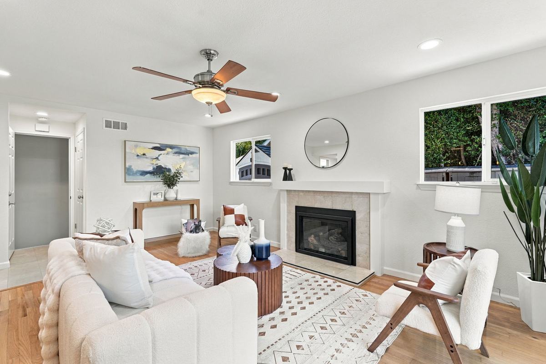
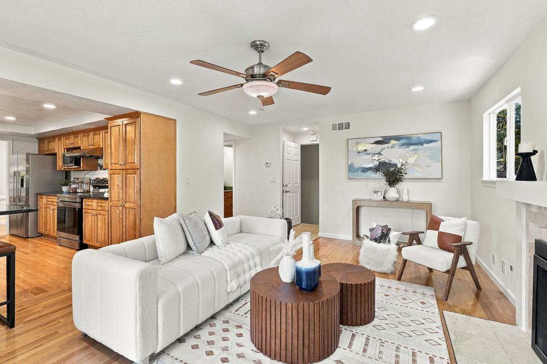
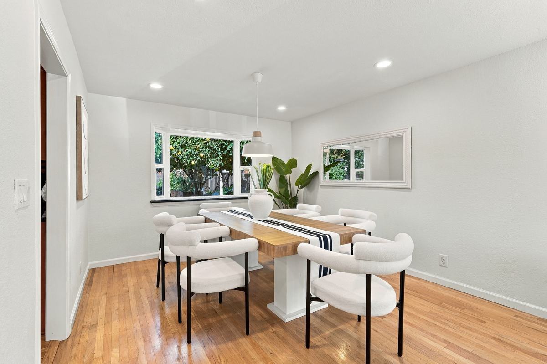
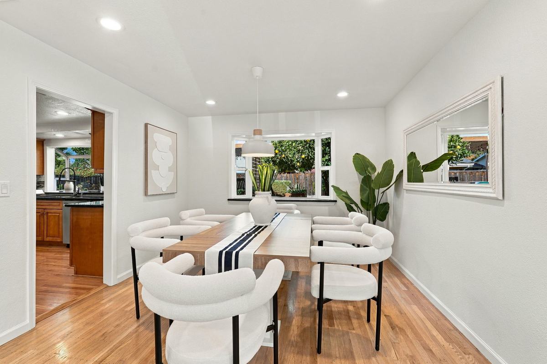
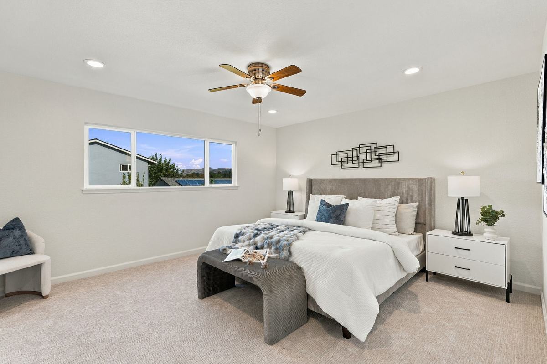
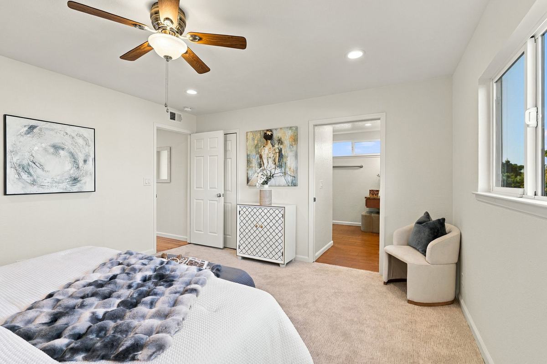
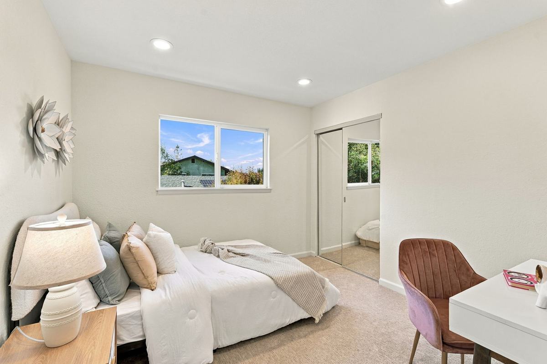
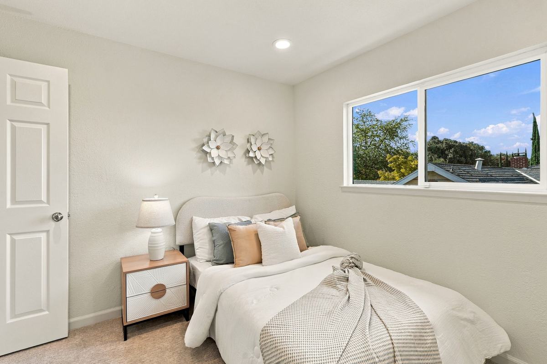
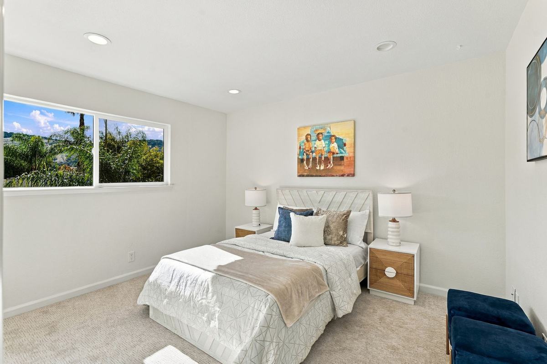
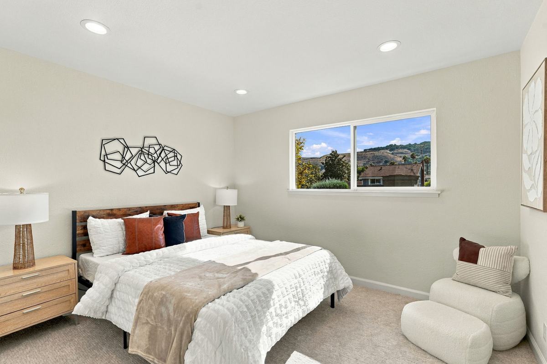
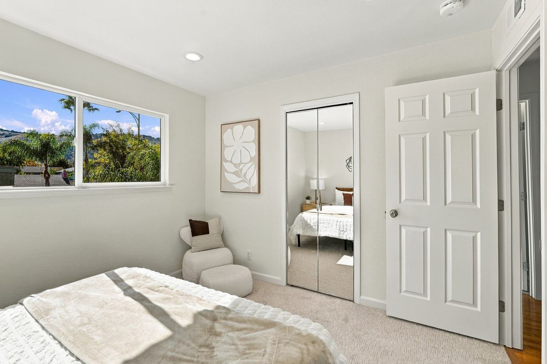
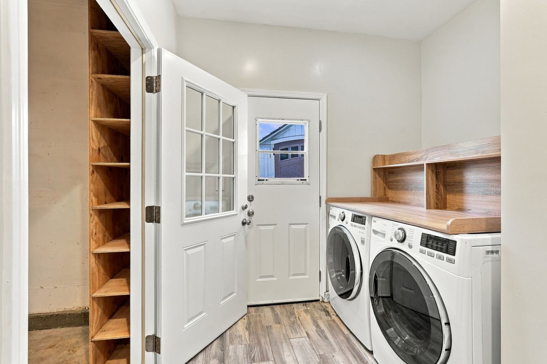
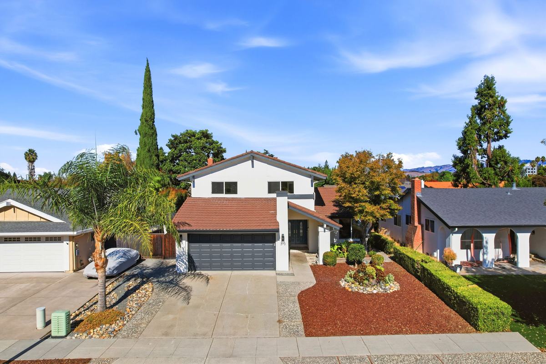
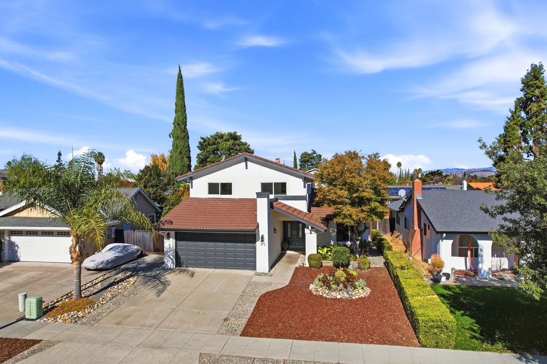
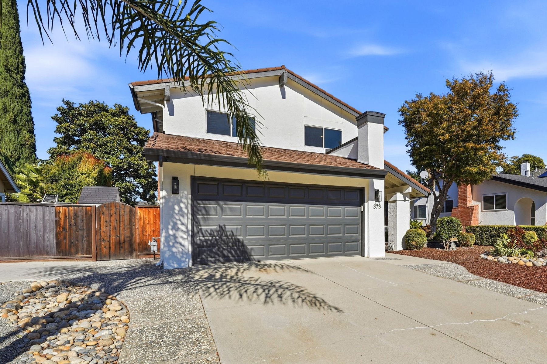
Welcome to 373 Los Pinos Way, a bright, beautifully maintained 4-bedroom, 2.5-bath home with 2,186 sq ft of living space on a 5,994 sq ft lot near the foothills. The interior has just been freshly painted and features brand-new berber carpet, oak hardwood floors, tile flooring, textured ceilings, baseboards, six-panel doors, recessed lighting, copper plumbing, and dual-pane windows.
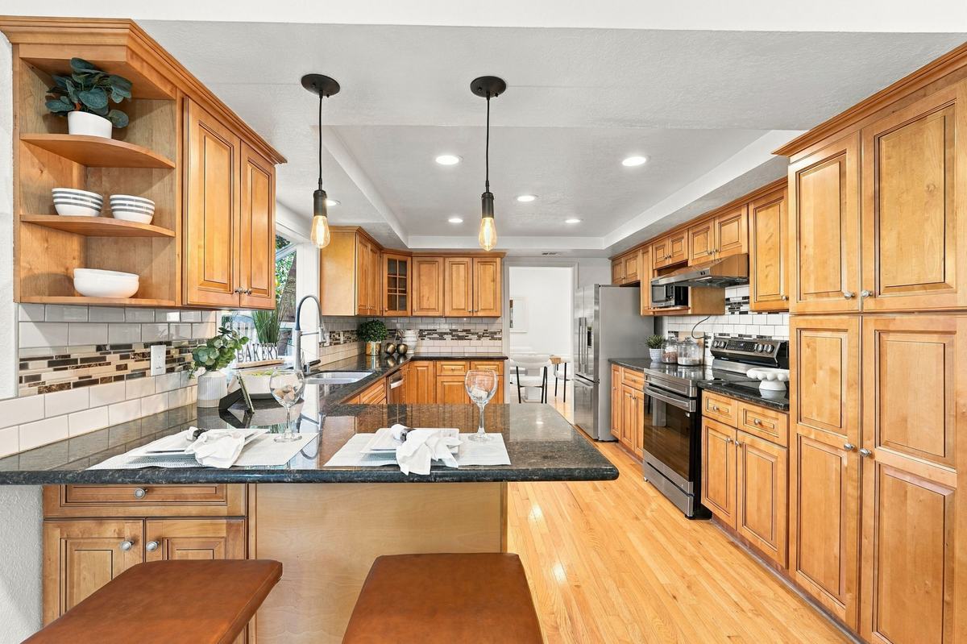
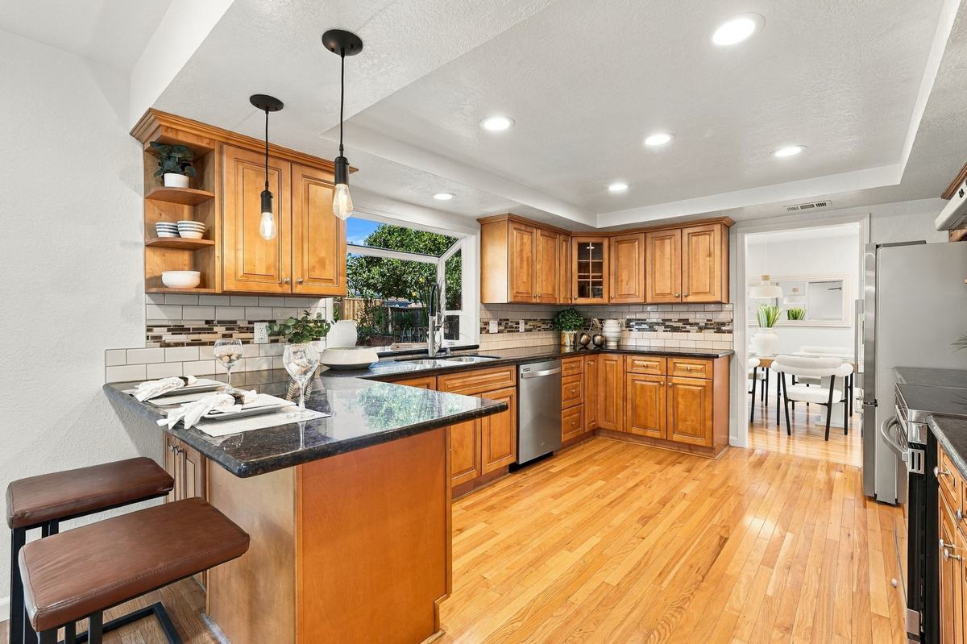
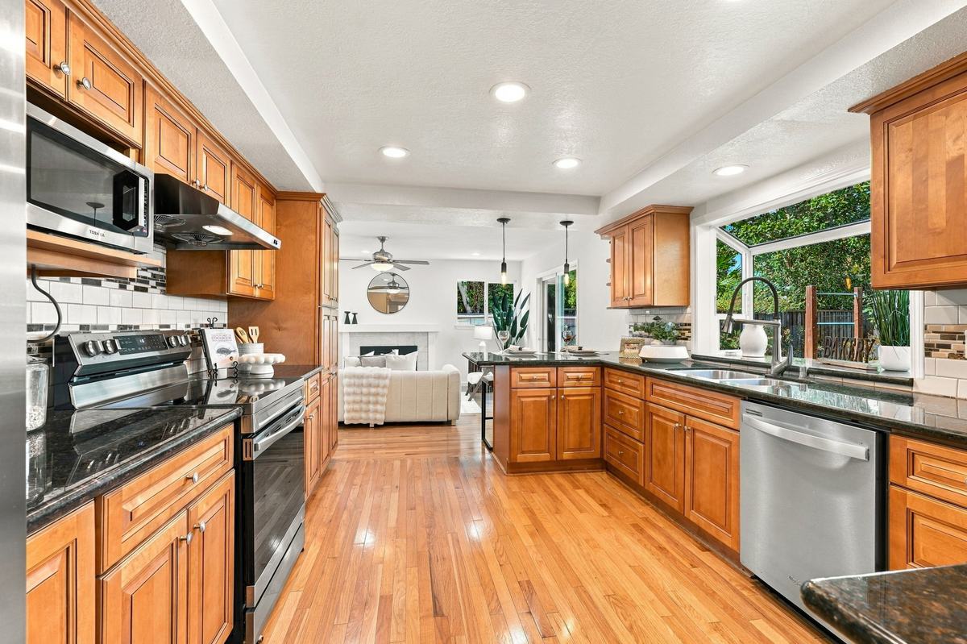
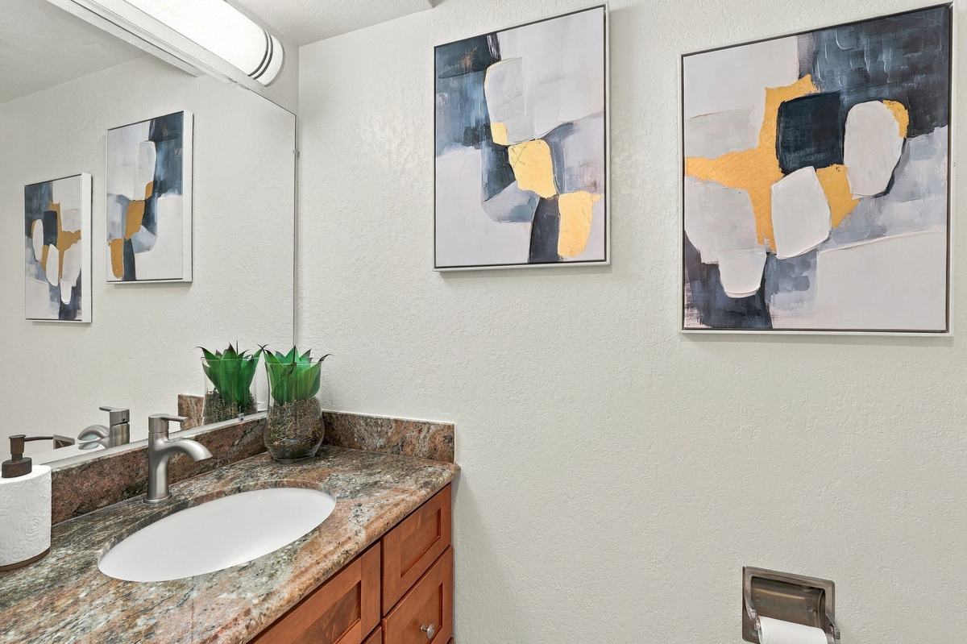
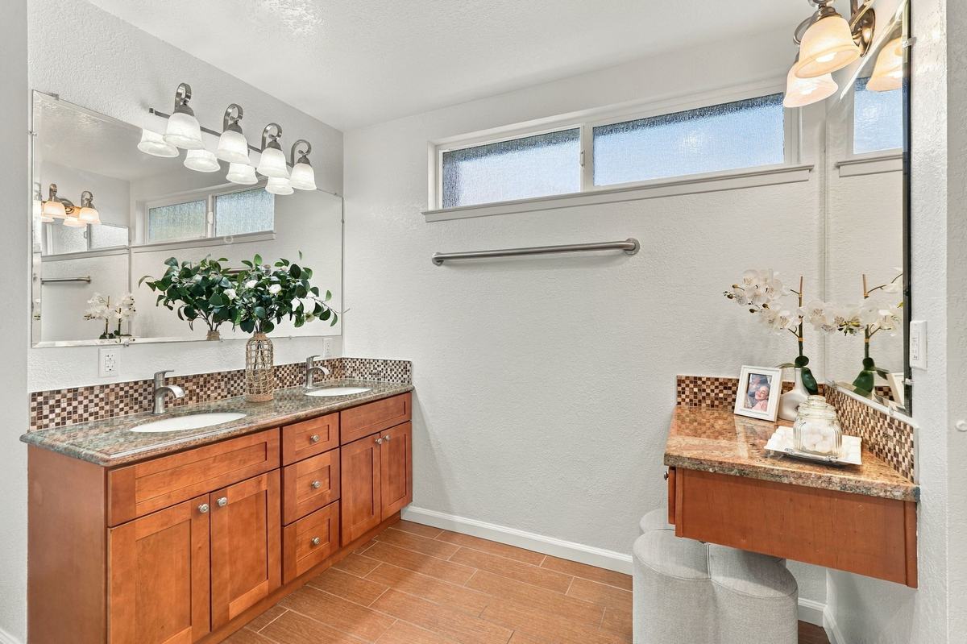
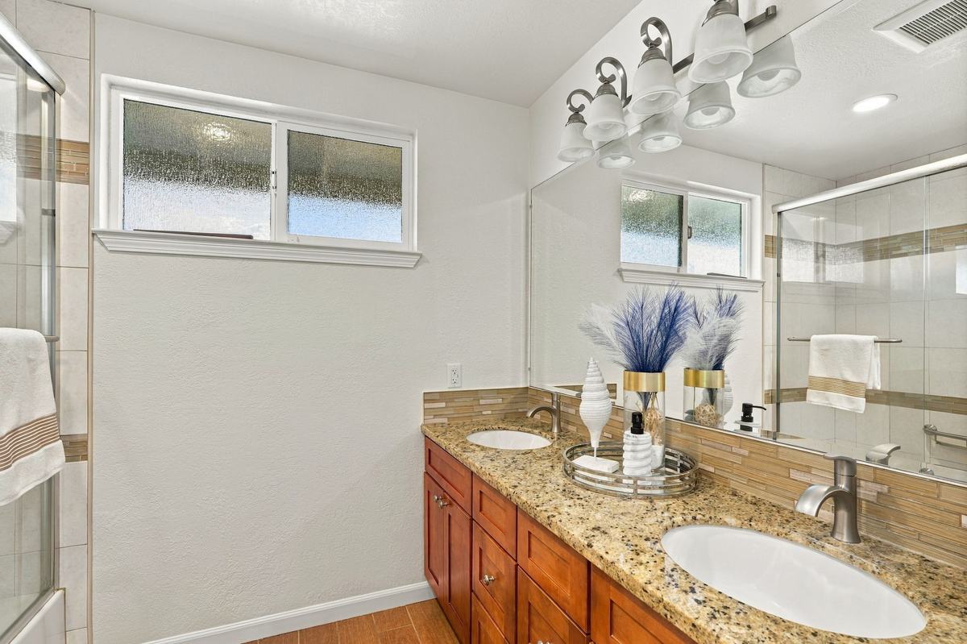
The gourmet kitchen offers granite counters, a tile backsplash, honey maple cabinets with full-extension soft-close drawers, stainless GE appliances, a garden window, and a breakfast bar. A separate family room with a contemporary gas fireplace adds comfortable living space. The large primary suite includes dual closets and a lighted dressing area, and the designer baths feature granite vanities, dual sinks, and custom tile showers with decorative inlay.
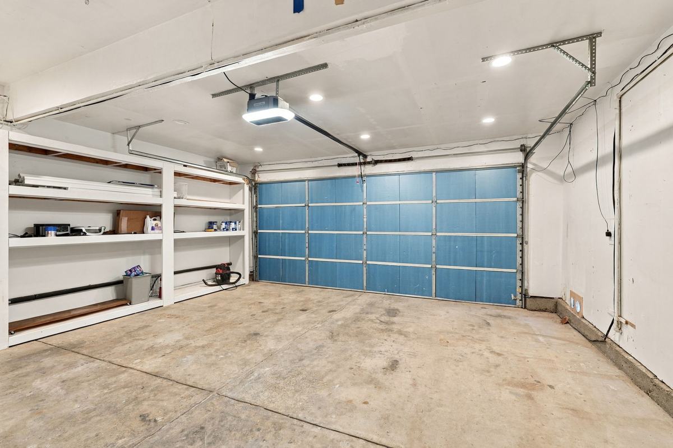
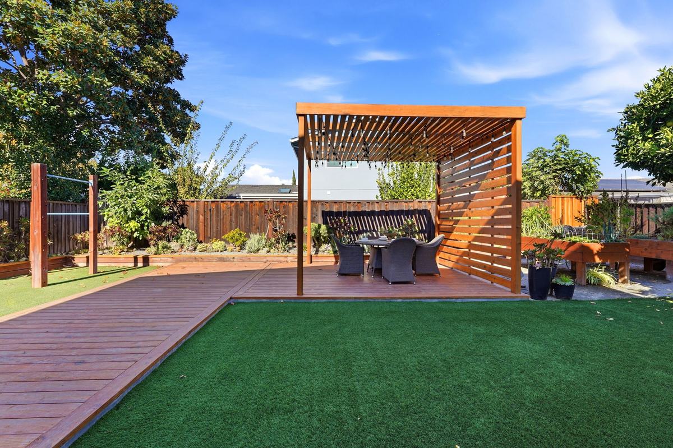
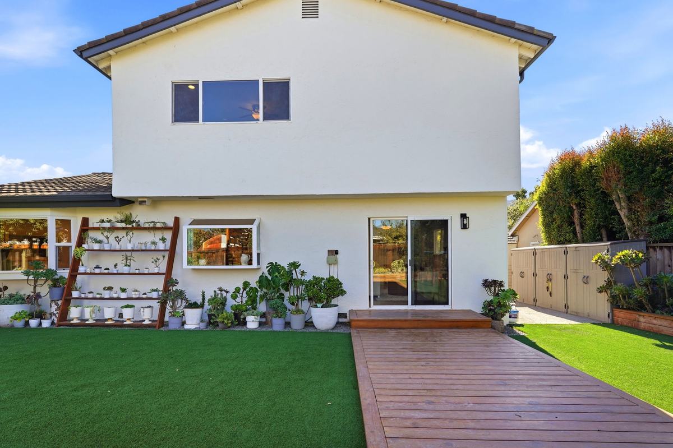
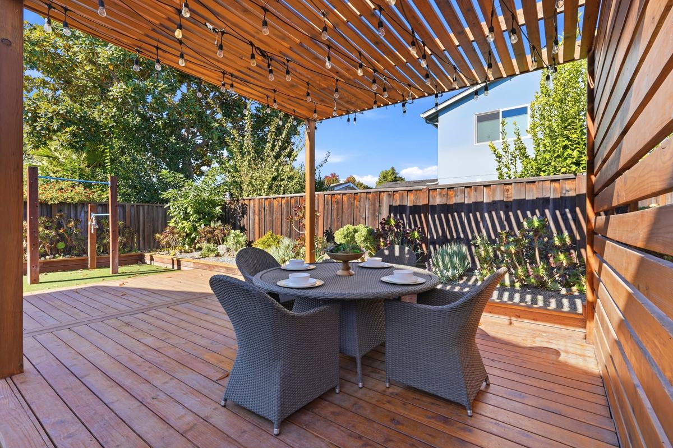
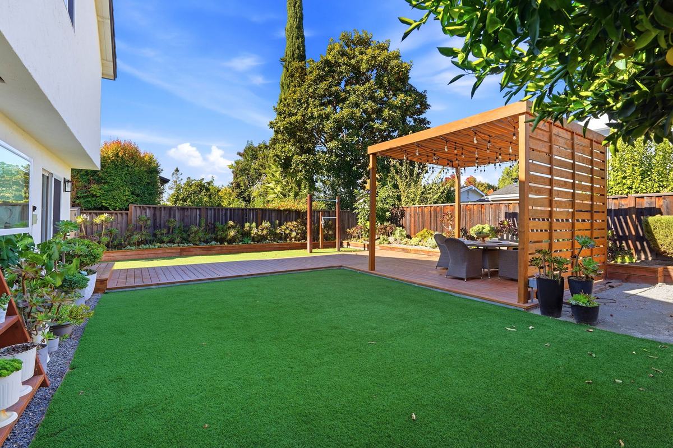
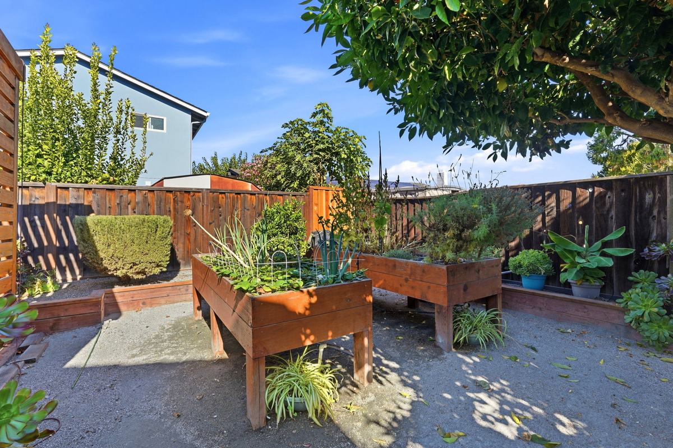
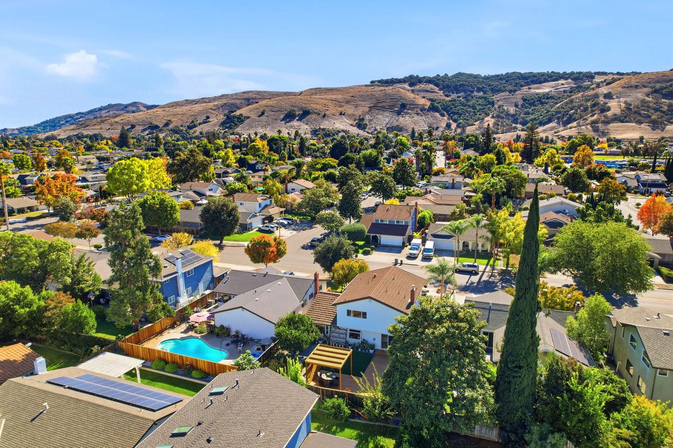
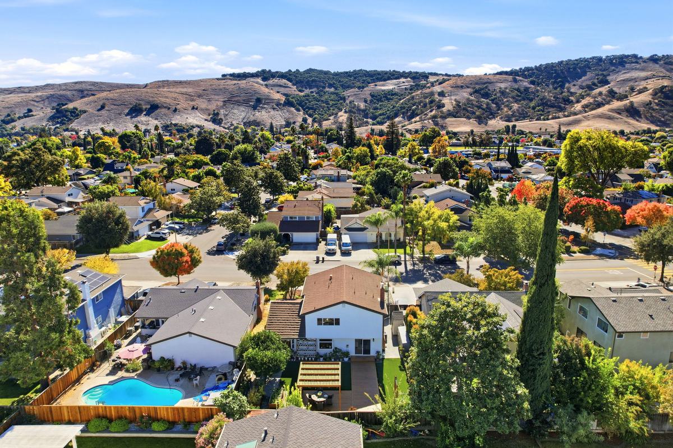
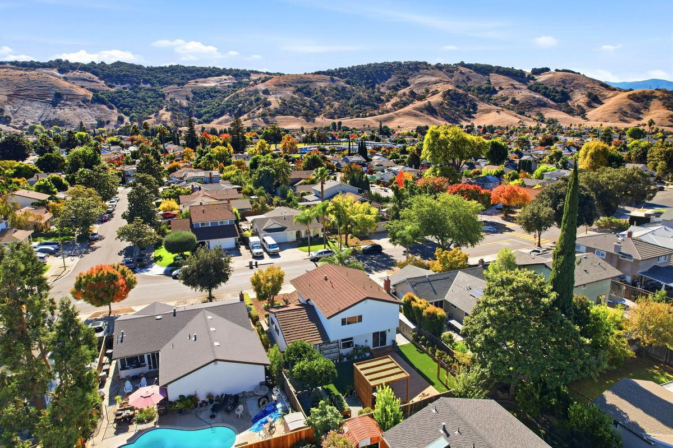
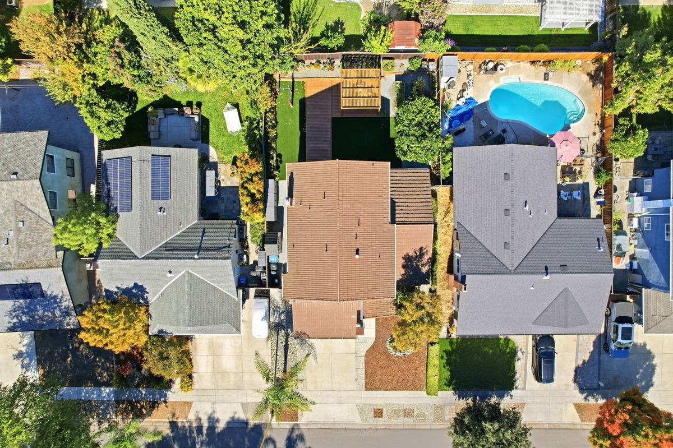
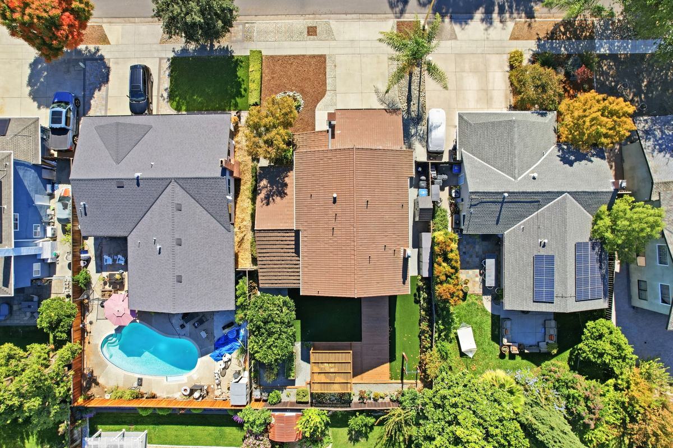
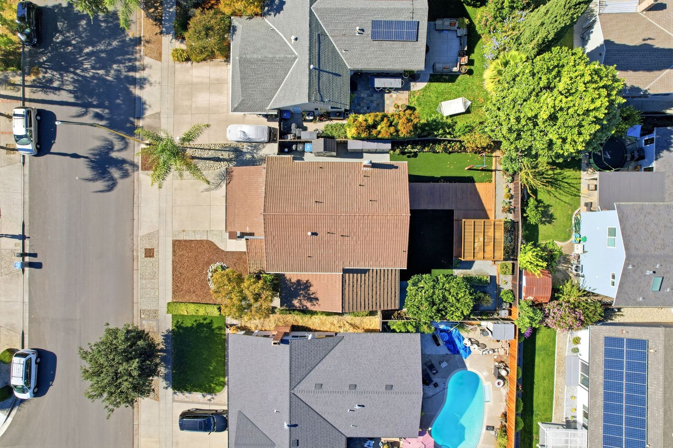
The completely redone backyard is made for easy enjoyment, with artificial turf, a two-level redwood deck, a pergola, planter-box borders, and citrus trees. The exterior was painted two years ago. Extra storage includes a shed and a side storage area, plus central AC and furnace.
Foothill views and a convenient location to schools such as Bertha Taylor Elementary, Bernal Intermediate, and Santa Teresa High serving the area.
Photos
Virtual tour
Opens an interactive Matterport tour in this page. Loads only when you start it.
Location
Layout
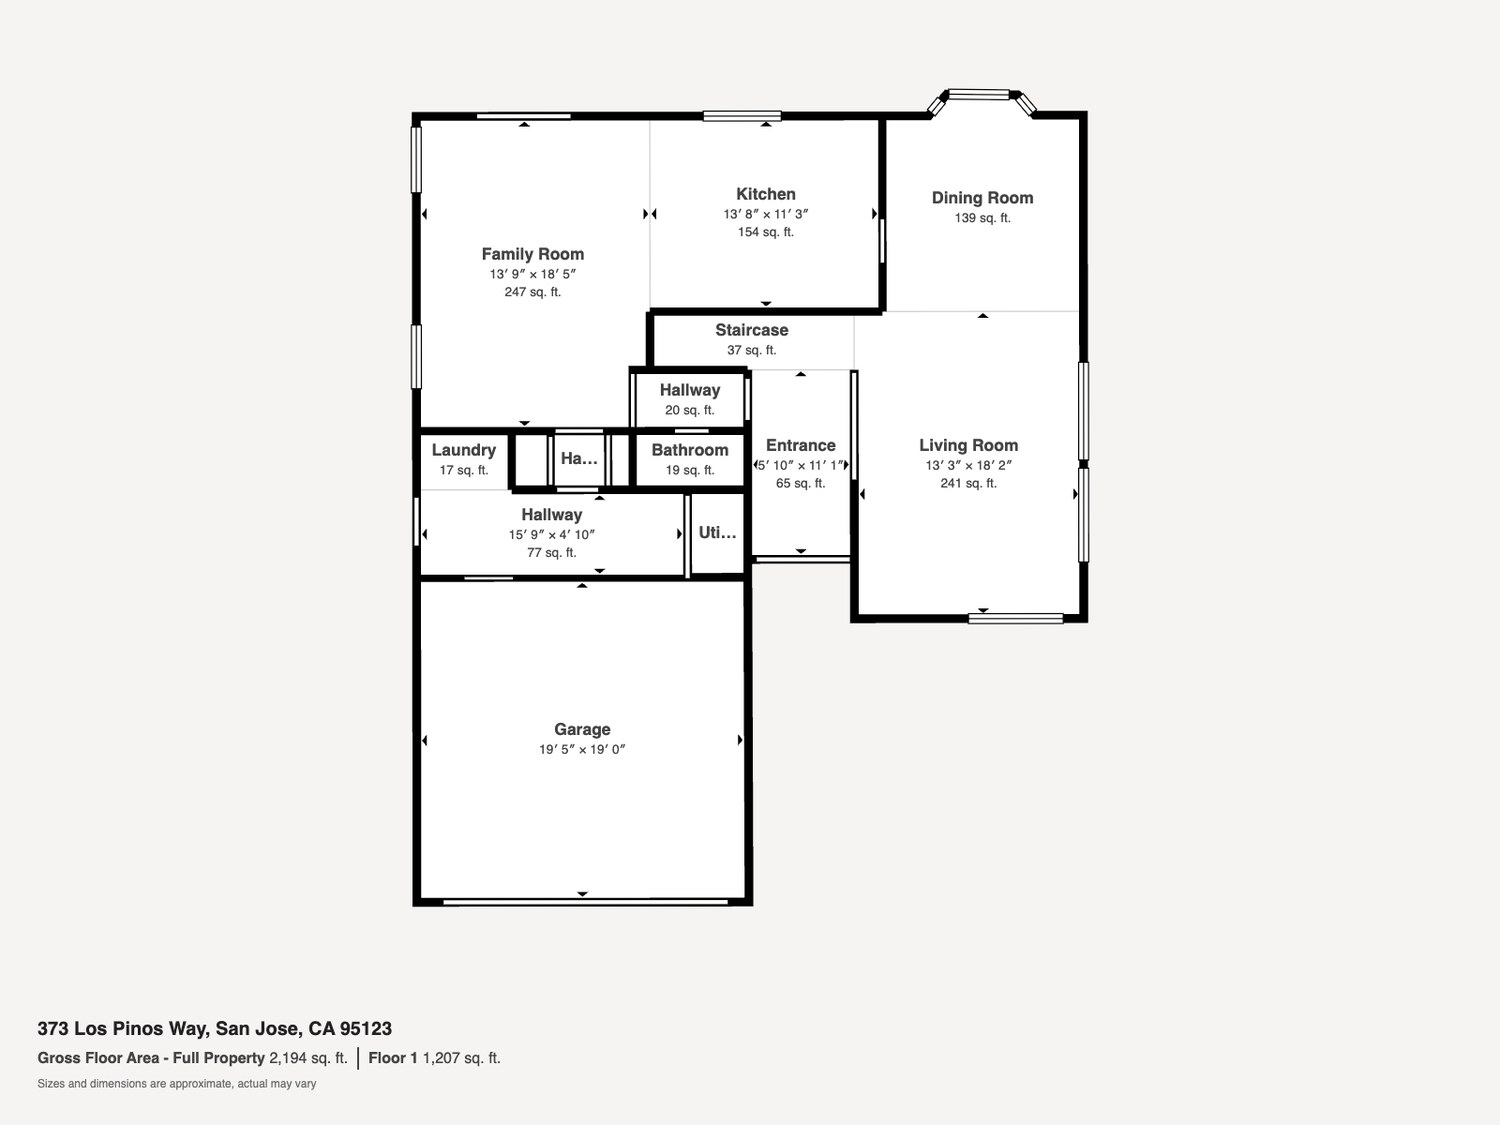
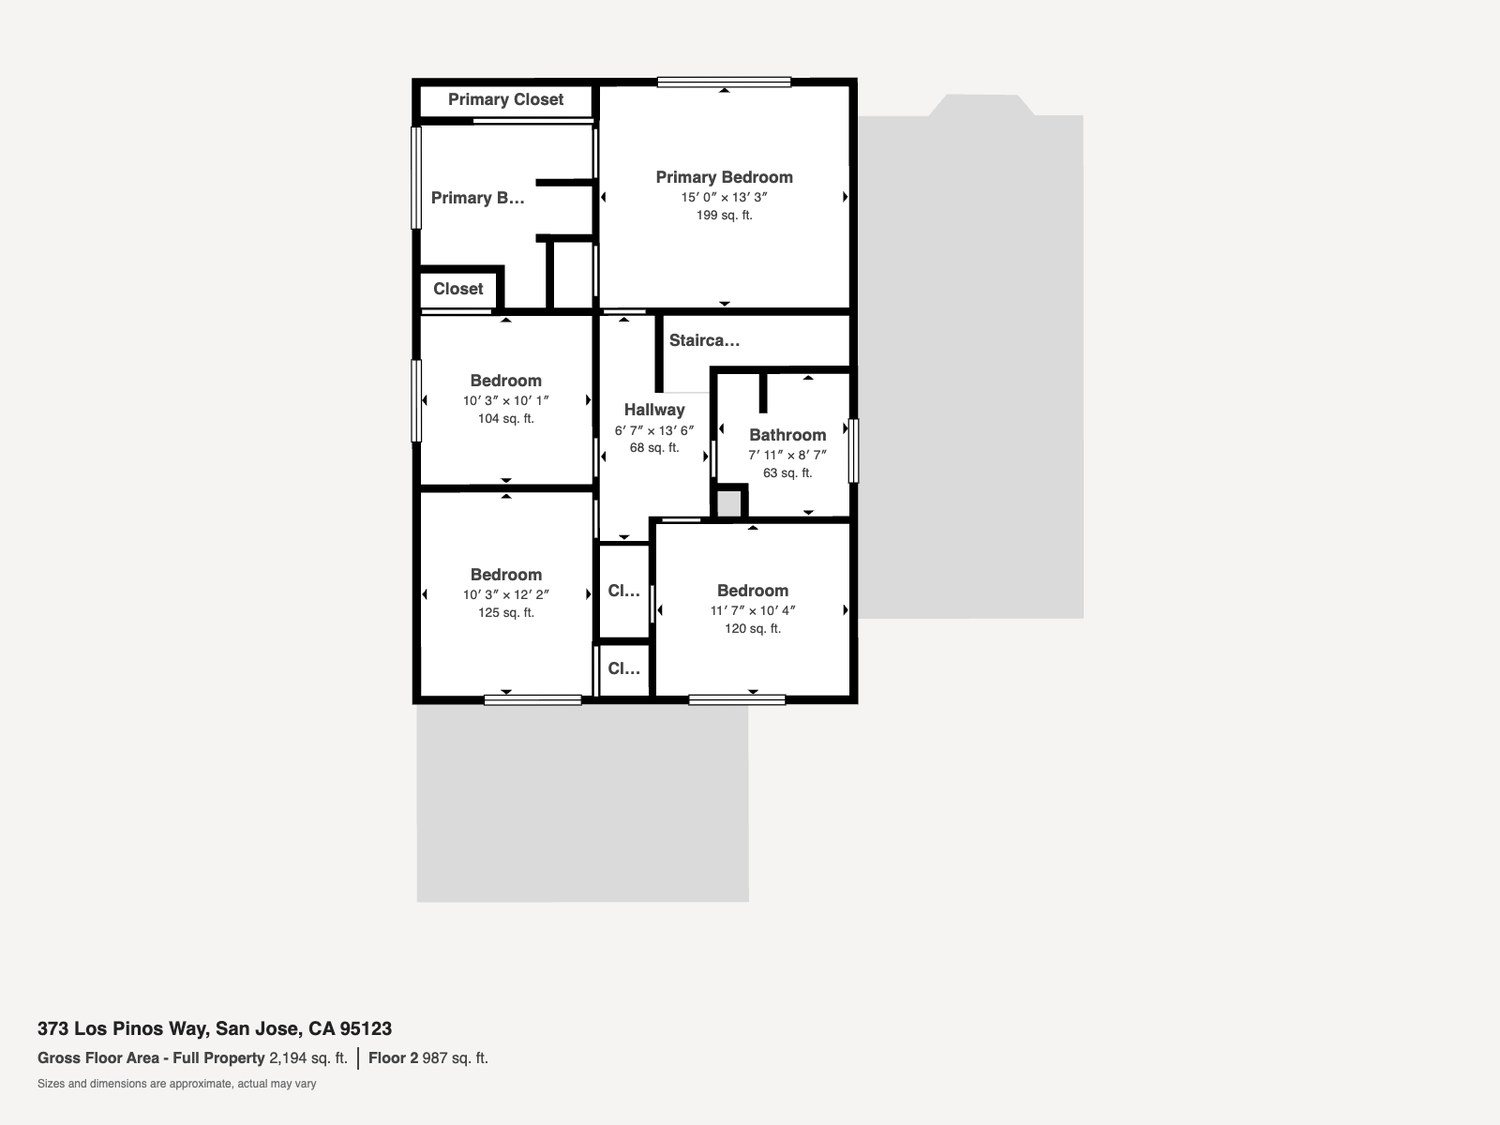
Floor plan dimensions are approximate and measure 2,194 sq ft gross; actual may vary.
Schools
K–6
Oak Grove School District
7–8
Oak Grove School District
9–12
East Side Union High School District
Schools shown reflect the typical feeder pattern for this neighborhood and are not a guarantee of enrollment. Attendance boundaries change; confirm assignment directly with the district before relying on it.
Buyer’s agents
Home, roof, and termite inspection reports are available online. Open the package any time — no appointment needed.

Listing agent
Tuan D. Tran
Silicon Valley Heights
DRE 01374890
800 W El Camino Real #180
Mountain View, CA 94040